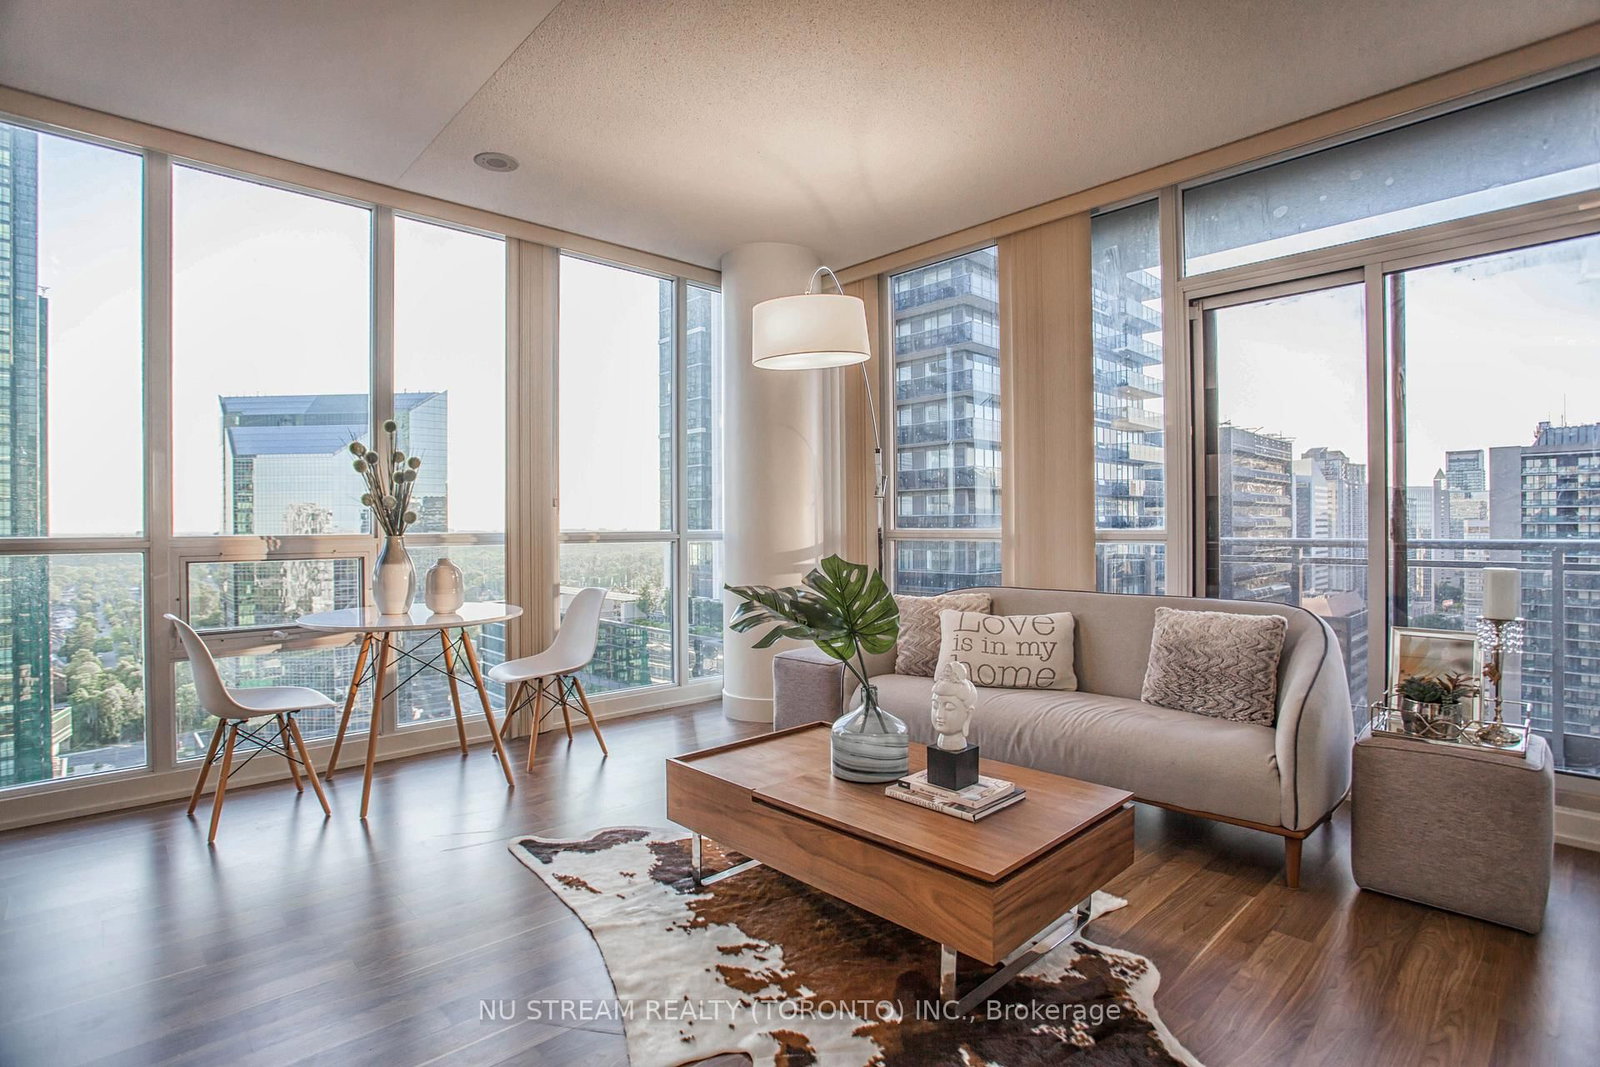
<-- style PDP --> 211-33 Shepperd Avenue, Toronto - Condo Apt for lease for $3,400
  • new
  • for lease

211-33 Shepperd Avenue

Toronto, Ontario, M2N 7K1 - Willowdale East

$3,400

  • Neighbourhood

    Willowdale East

  • Major Intersection

    Yonge/Sheppard

  • Listed Since: 24 day(s)

  • Last update: 1 day(s) ago

Overview

  • Property Type

    Condo Apt, Apartment

  • Bedrooms

    2

  • Bathrooms

    1

  • Square Feet

    800-899

  • Exposure

    East

  • Total Parking

    n/a

  • Locker

    None

  • Furnished

    Yes

  • Balcony

    None

Property Description

Property description for 211-33 Shepperd Avenue, Toronto

Location, Location, Location! special well-maintained 2 bedroom unit with high ceiling. Granite countertops in kitchen and bathroom, large walk-in closet in master bedroom. Engineered hard wood floors throughout hotel-like amenities Inc. Yonge/Sheppard subway entrance, access to highway 401, wholefood, bank, plaza. Swimming pool, billiard tables, library, gym, visitor parking, movie theatre, outdoor garden, 24 hours concierge. All utilities included. High speed WiFi.

Listed by CENTRAL HOME REALTY INC.

  • MLS #

    C13490096

  • Sq. Ft

    800-899

  • Sq. Ft. Source

    MLS

  • Year Built

    Available Upon Request

  • Basement

    None

  • View

    n/a

  • Garage

    Built-In

  • Parking Type

    None

  • Locker

    None

  • Pets Permitted

    N

  • Exterior

    Brick

  • Fireplace

    N

  • Security

    n/a

  • Elevator

    n/a

  • Laundry Level

    n/a

  • Building Amenities

    n/a

  • Maintenance Fee Includes

    Heat, Hydro, Water

  • Property Management

    Wilson Blanchard Management

  • Heat

    Forced Air

  • A/C

    Central Air

  • Water

    n/a

  • Water Supply

    n/a

  • Central Vac

    N

  • Cert Level

    n/a

  • Energy Cert

    n/a

  • Living

    15.26 x 11.61 ft Main level

    hardwood floor, Open Concept, Large Window

  • Dining

    15.26 x 11.6 ft Main level

    hardwood floor, Combined W/Living, Open Concept

  • Kitchen

    13.98 x 10.24 ft Main level

    Breakfast Area, Granite Counter, Open Concept

  • Br

    10.43 x 9.84 ft Main level

    hardwood floor, W/W Closet, Window

  • 2nd Br

    9.84 x 9.74 ft Main level

    hardwood floor, Window, Closet

  • Foyer

    6.43 x 2.95 ft Main level

    Hardwood Floor

  • MLS #

    C13490096

  • Sq. Ft

    800-899

  • Sq. Ft. Source

    MLS

  • Year Built

    Available Upon Request

  • Basement

    None

  • View

    n/a

  • Garage

    Built-In

  • Parking Type

    None

  • Locker

    None

  • Pets Permitted

    N

  • Exterior

    Brick

  • Fireplace

    N

  • Security

    n/a

  • Elevator

    n/a

  • Laundry Level

    n/a

  • Building Amenities

    n/a

  • Maintenance Fee Includes

    Heat, Hydro, Water

  • Property Management

    Wilson Blanchard Management

  • Heat

    Forced Air

  • A/C

    Central Air

  • Water

    n/a

  • Water Supply

    n/a

  • Central Vac

    N

  • Cert Level

    n/a

  • Energy Cert

    n/a

  • Living

    15.26 x 11.61 ft Main level

    hardwood floor, Open Concept, Large Window

  • Dining

    15.26 x 11.6 ft Main level

    hardwood floor, Combined W/Living, Open Concept

  • Kitchen

    13.98 x 10.24 ft Main level

    Breakfast Area, Granite Counter, Open Concept

  • Br

    10.43 x 9.84 ft Main level

    hardwood floor, W/W Closet, Window

  • 2nd Br

    9.84 x 9.74 ft Main level

    hardwood floor, Window, Closet

  • Foyer

    6.43 x 2.95 ft Main level

    Hardwood Floor

Thinking of Selling?

Find Out Your Home’s Value in Today’s Market!

No Email or Signup is required to view your home estimate.

estimate your home value

Contact Manoj Kukreja

Sales Representative,
Century 21 People’s Choice Realty Inc.,
Brokerage
(647) 576 - 2100

Manoj profile avatar

Inventory Graph

10 9 8 7 6 5 4 3 2 1 0 1 Months of inventory SELLER'S Market BALANCED Market BUYER'S Market

Thinking of Selling?

Find Out Your Home’s Value in Today’s Market!

No Email or Signup is required to view your home estimate.

estimate your home value

Contact Manoj Kukreja

Sales Representative, Century 21 People’s Choice Realty Inc., Brokerage
(647) 576 - 2100

Manoj profile avatar

Recent Sold Listings in Willowdale East, Toronto

Popular Cities